Lucy Brightwell, Relocation Director

BEDS3
BATHS2 full 1 partial
SQUARE FEET1,832
MLS#2618790
STATUSActive
PROPERTY TYPEResidential - Single Family
SUBDIVISIONEnon Station
Property Description
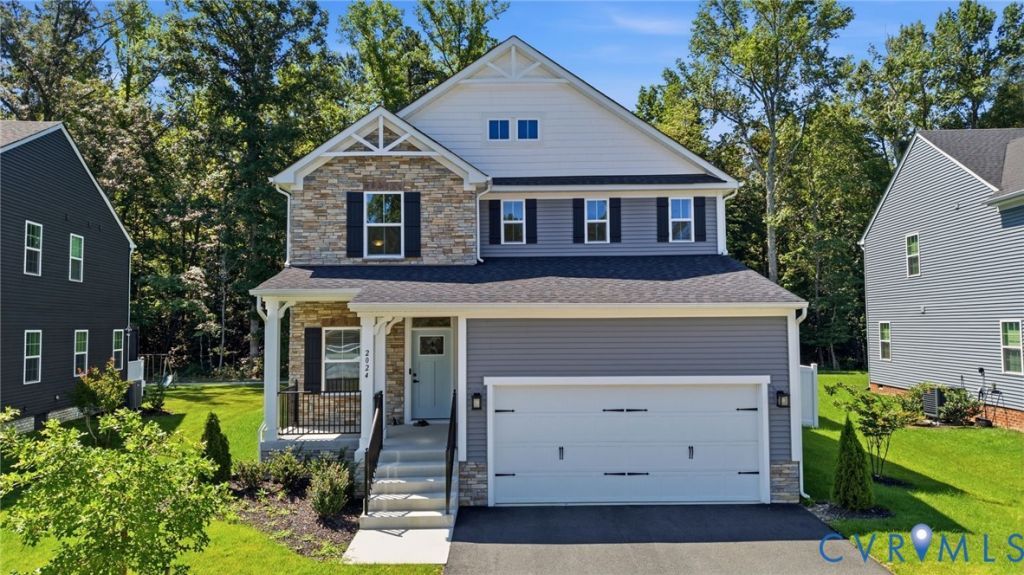
*** BETTER THAN BRAND NEW -- SHOWS LIKE A MODEL HOME *** Why wait months for new construction when you can move right into a home that is practically brand new? Built in 2025, this beautifully maintained home offers all the benefits of new construction without the wait, uncertainty, or construction delays. Located in the desirable Enon Station community, this home combines modern design, functional living spaces, and a convenient Chester location close to shopping, dining, recreation, and major commuter routes. A welcoming covered front porch leads into a versatile flex space that can easily serve as a home office, playroom, formal sitting area, or whatever best suits your lifestyle. The open-concept layout is designed for both everyday living and entertaining, featuring a spacious kitchen with a large center island overlooking the dining area and family room. Natural flow between the living spaces creates an inviting atmosphere for gatherings with family and friends. Upstairs, the generous primary suite offers a peaceful retreat complete with dual closets, while the additional bedrooms provide ample space for family, guests, or a dedicated hobby area. Flexible living options throughout the home make it easy to adapt to your changing needs. Enjoy the peace of mind that comes with owning a nearly new home while avoiding the wait and additional costs often associated with building from the ground up. This is a rare opportunity to enjoy modern construction, contemporary finishes, and a move-in-ready experience in one of Chester's growing communities.
Property Features
Property Type: Residential - Single Family
Basement: Crawl Space
Cooling: Central Air, Electric
Days on Market: 7
Fenced: Yes
Garage: 2 car attached
Heating: Electric, Heat Pump
Home Style: Colonial, Two Story
Lot Size: 0.16 Acres
Roof Type: Asphalt
Stories: 2.0
Taxes: $3,245
Year Built: 2025
Feature Descriptions
Appliances: Dishwasher, Electric Cooking, Electric Water Heater, Disposal, Microwave, Oven, Stove
Door Features: Insulated Doors, Sliding Doors
Exterior: Drywall, Frame, Vinyl Siding
Exterior: Sprinkler/Irrigation, Porch
Fencing: Fenced, Vinyl
Floor Features: Partially Carpeted, Vinyl
HOA Fee: 200/ Annually
Interior: Ceiling Fan(s), Double Vanity, Eat-in Kitchen, High Ceilings, Kitchen Island, Bath in Primary Bedroom, Pantry, Recessed Lighting, Solid Surface Counters, Walk-In Closet(s)
Laundry: Washer Hookup, Dryer Hookup
Lot: Level
Lot Dimensions: 0
Parcel#: 826-64-84-33-400-000
Parking: Attached, Direct Access, Garage, Off Street, Oversized
Patio/Porch: Front Porch, Porch
Security: Smoke Detector(s)
Sewer: Public Sewer
Topography: Level
Water: Public
Window: Screens, Thermal Windows
Local Schools
High School: Thomas Dale
Middle School: Elizabeth Davis
Elementary School: Enon
Listed By / Shown By
Listed By
Agency Name: NextHome Advantage
Shown By
Agent Name: Lucy Brightwell, Relocation Director
Agent Phone: (804) 249-3505

Estimate Your Payment
Estimated Payment
$ 2,684.18 per month $2,278.14 Principal & Interest $270.42 Property Tax $135.63 Homeowner's InsuranceChange Payment Information
Listed By: NextHome Advantage
Disclaimer:
The information contained in these listings is deemed reliable but is not guaranteed. These real estate listings were derived from the Central Virginia Regional Multiple Listing Services, LLC, of which this brokerage is an independently owned member. All properties are subject to prior sale, change or withdrawal. These listings are refreshed within a minimum of every seven calendar days. Thus, listings may appear here for properties no longer on the market. The information provided is for consumers' personal, non-commercial use and may not be used for any purpose other than to identify prospective properties for purchasing. All information is deemed reliable but is not guaranteed accurate. The multiple listing information is provided by Central Virginia Regional Multiple Listing Service, LLC, from a copyrighted compilation of listings. The compilation of listings and each individual listing are © 2007 Central Virginia Regional Multiple Listing Service, LLC. All rights reserved. Neither listing broker(s) or information provider(s) shall be responsible for any typographical errors, misinformation, misprints and shall be held totally harmless.These real estate listings were derived from the Central Virginia Regional Multiple Listing Service, LLC, of which this brokerage is an independently owned Participant. The information contained in these listings is deemed reliable but is not guaranteed. All MLS listings are © 2026 Central Virginia Regional Multiple Listing Service,LLC. All rights reserved. No one may copy and/or repost these MLS listings, or any portion thereof, without the written permission of an authorized officer of the Central Virginia Regional Multiple Listing Service, LLC. These listings are refreshed within a minimum of every seven calendar days. Thus, listings may appear here for properties no longer on the market. The information being provided is for consumers' personal, non-commercial use and may not be used for any purpose other than to identify prospective properties for purchasing or leasing.
Privacy Policy / DMCA Notice / ADA Accessibility


This site is hosted, designed and copyright
© 1994 - 2026 by
Delta Media Group, Inc. -- Patent Pending --
Agency License Information: Hometown Realty-Licensed in the Commonwealth of Virginia